3
bedrooms
2.5
baths
1,612
sq ft
$214
price per sf
Condo/Townhouse
property type
Off Market
time on site
2018
yr. built
2,945 sq ft
lot size
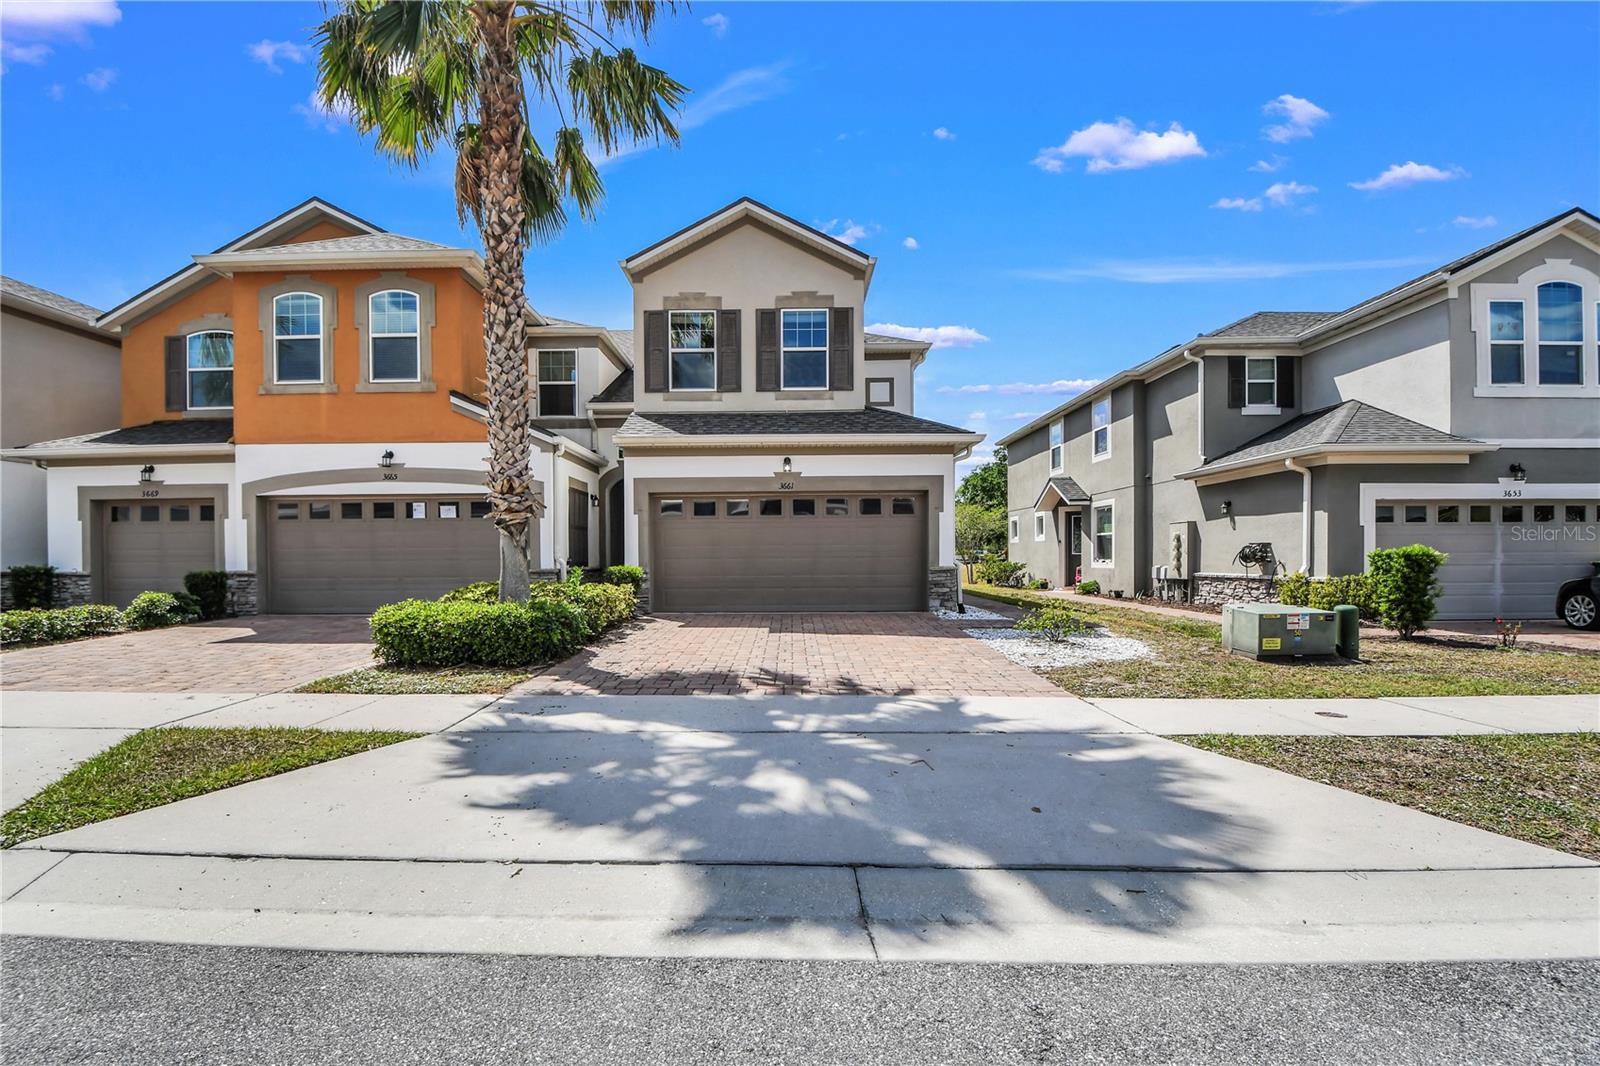
Welcome to 3661 Brighton Park Circle, a beautifully upgraded townhome in the gated Brighton Park community of Orlando. This 3-bedroom, 2.5-bathroom residence offers an open floor plan with high ceilings and abundant natural light. The main living areas feature upgraded laminate flooring, enhancing both style and durability. The modern kitchen boasts upgraded hardware, sleek countertops, and stainless steel appliances, complemented by a spacious island perfect for casual dining and entertaining. The master suite includes a tray ceiling, walk-in closet, and an en-suite bathroom with dual vanities. Additional highlights include an attached two-car garage with a paver dri...veway and a private patio area. Residents enjoy access to community amenities such as a pool and playground. Conveniently located near major highways, Orlando International Airport, and a variety of shopping and dining options, this home offers both comfort and convenience.

Sold By: CORE RESIDENTIAL SERVICES LLC, Dana Rodriguez
No upcoming open house dates. Check back later.
Bedrooms
- Total Bedrooms: 3
Bathrooms
- Full bathrooms: 2
- Half bathrooms: 1
Appliances
- Convection Oven
- Dishwasher
- Disposal
- Dryer
- Electric Water Heater
- Microwave
- Range
- Refrigerator
- Washer
Association
- Association Fee: $395
- Association Fee Frequency: Monthly
- Association Name: Leland Management - Christie Zarilla
- Association Phone: 407-781-5785
Association Amenities
- Clubhouse
- Gated
- Playground
- Pool
Association Fee Includes
- Pool
- Maintenance Structure
- Maintenance Grounds
Community Features
- Clubhouse
- Community Mailbox
- Gated Community - No Guard
- Playground
- Pool
- Sidewalks
Construction Materials
- Block
- Stucco
Cooling
- Central Air
Exterior Features
- Lighting
- Sidewalk
Flooring
- Ceramic Tile
- Laminate
Foundation Details
- Slab
Heating
- Electric
Interior Features
- Ceiling Fans(s)
- High Ceilings
- Open Floorplan
- Thermostat
- Tray Ceiling(s)
- Walk-In Closet(s)
Laundry Features
- Electric Dryer Hookup
- Laundry Room
- Upper Level
- Washer Hookup
Levels
- Two
Lot Features
- Paved
Patio and Porch Features
- Patio
Pets Allowed
- Yes
Road Surface Type
- Paved
Roof
- Shingle
Sewer
- Public Sewer
Utilities
- Cable Connected
- Electricity Connected
- Public
- Sewer Connected
- Water Connected
WaterSource
- Public
Window Features
- Blinds
Rooms
- Living Room
- Foyer
- Kitchen
- Dining Room
- Primary Bedroom
- Primary Bathroom
- Bedroom 2
- Bedroom 3
- Bathroom 2

KELLER WILLIAMS ADVANTAGE III
407-207-0825
Sold By:
CORE RESIDENTIAL SERVICES LLC
Dana Rodriguez
Data Source: Stellar MLS
MLS#: O6296093
Data Source Copyright: © 2026 Stellar MLS All rights reserved.
This property was listed on 4/3/2025 and last updated as of 8/25/2025 4:36:09 PM. OSI IDX updated the data from Stellar MLS on 11/6/2026 at 8:02 AM. This information is for your personal, non-commercial use and may not be used for any purpose other than to identify prospective properties you may be interested in purchasing. Display of MLS data is usually deemed reliable but is NOT guaranteed accurate by the MLS. Buyers are responsible for verifying the accuracy of all information and should investigate the data themselves or retain appropriate professionals. Information from sources other than the Listing Agent may have been included in the MLS data. Unless otherwise specified in writing, Broker/Agent has not and will not verify any information obtained from other sources. The Broker/Agent providing the information contained herein may or may not have been the Listing and/or Selling Agent.
Your Search Results
MY LISTINGS
© 2026 Core Residential Services, LLC
DMCA Notice | Terms & Services | Privacy Policy | Accessibility Statement
EQUAL HOUSING OPPORTUNITY


Core Residential Services, LLC
11824 Whispering Tree Ave, Orlando, FL 32837
Mobile: 407-717-6592
homes@coreresidentialservice.com
